Building Starts Below Ground
Foundation Preparation in Benton, TN & surrounding counties for new construction requiring stable, precisely graded building pads
Foundation work that meets structural requirements depends on excavation depth, base compaction, and drainage management completed before concrete crews arrive. Builders schedule foundation preparation when starting new home construction, adding garages, or constructing outbuildings that require stable footing.
Costenbader Excavating and Paving excavates to specified depths, establishes elevations that match building plans, and prepares base conditions that prevent settling and moisture problems after the foundation is poured.
Preparation involves removing topsoil and unsuitable material, excavating footings to below frost depth, grading the building pad to promote drainage away from the structure, and compacting fill or base stone to density levels that support foundation loads. Operators coordinate with builders to verify dimensions, ensure utility trenches are positioned correctly, and maintain schedules that keep construction moving forward.
Request an estimate to review excavation requirements, grading specifications, and project timing for your foundation work.
What Changes After Preparation Completes
Foundation preparation begins with staking building corners and verifying setbacks, then excavating to depths specified in building plans while maintaining stable trench walls and removing groundwater if present. Base stone is placed in footing trenches and compacted, the building pad is graded to final elevations, and forms can be set without additional digging or adjustment. Precision during this phase determines whether foundation walls sit level and whether drainage slopes direct water away from the structure.
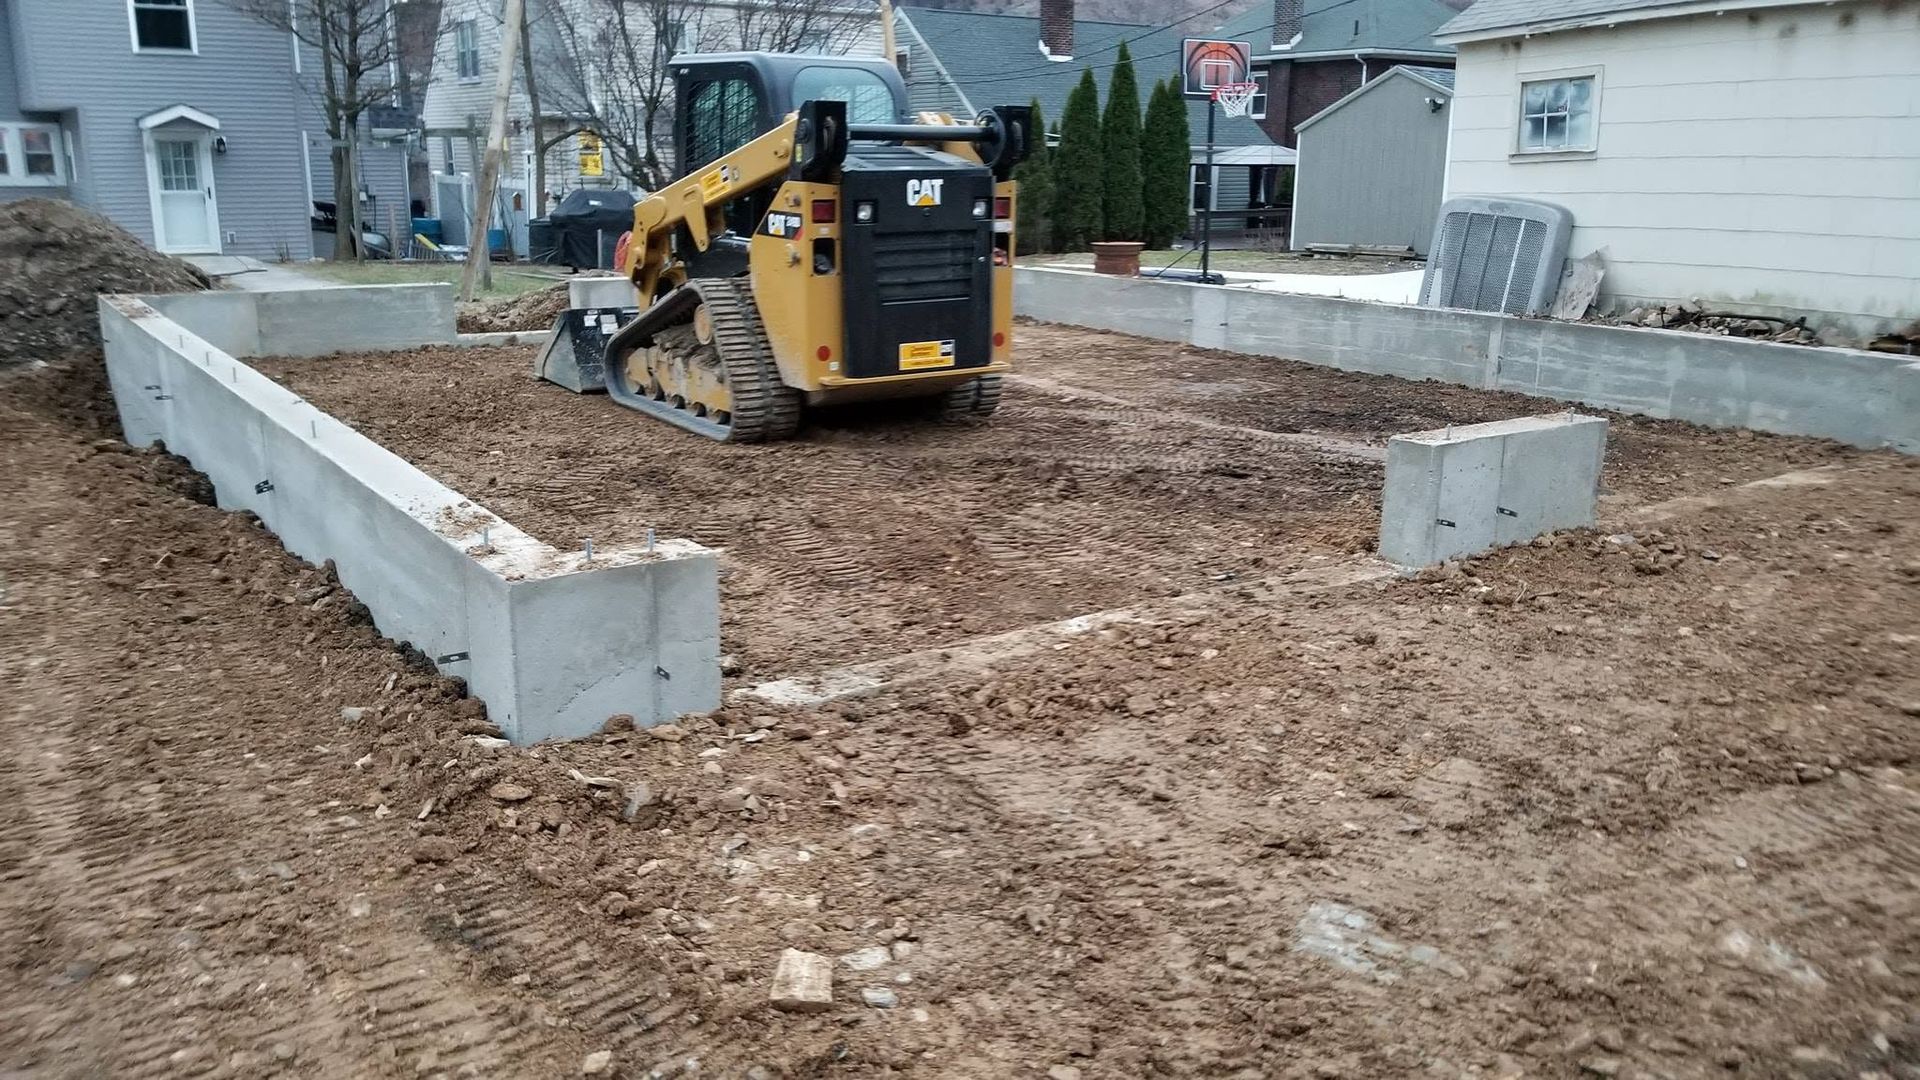
When preparation is complete, you see a level building pad with clean footing trenches excavated to uniform depth, perimeter slopes that guide water away from the foundation area, and compacted base surfaces firm enough to support workers and equipment without rutting. The site is ready for concrete work without delays caused by soft spots, incorrect elevations, or drainage issues that force rework.
Foundation preparation also accounts for soil conditions that vary across different parts of a property, adjusting compaction methods and fill materials to address clay, sand, or mixed soils. Projects may include installing perimeter drains, backfilling utility trenches, or coordinating with inspectors who verify excavation depth and base preparation before concrete placement is approved.
Questions Before Starting Your Project
Builders and homeowners beginning new construction often want to know about excavation accuracy, soil conditions, and coordination with other trades.
What determines excavation depth for foundations?
Excavation depth is specified in building plans and must extend below frost depth to prevent heaving, typically 24 to 36 inches in Holladay depending on soil type and local building code requirements.
How does soil condition affect foundation preparation?
Soil conditions determine compaction methods and whether additional base material is needed, as clay soils require different handling than sandy soils to achieve the stability required for foundation support.
When should foundation preparation be scheduled?
Preparation should be scheduled after clearing and rough grading are complete but timed to avoid extended delays before concrete work begins, as open excavations can fill with water or destabilize during heavy rain.
Why is drainage grading important during foundation prep?
Drainage grading prevents water from pooling against foundation walls and saturating the base, which reduces settling and moisture intrusion that can compromise long-term structural performance.
What coordination is required with builders?
Coordination includes verifying building layout, ensuring utility trenches are positioned correctly, confirming excavation depths meet plan specifications, and scheduling work to align with concrete crews and inspection timelines.
Costenbader Excavating and Paving works alongside builders to maintain project schedules and deliver accurate excavation that supports long-term structural performance. Arrange a consultation to discuss foundation specifications and site conditions before excavation begins.